Detail Engineering Design (DED) Services

Precise, coordinated working drawings — a solid foundation for efficient construction and a smooth PBG application.
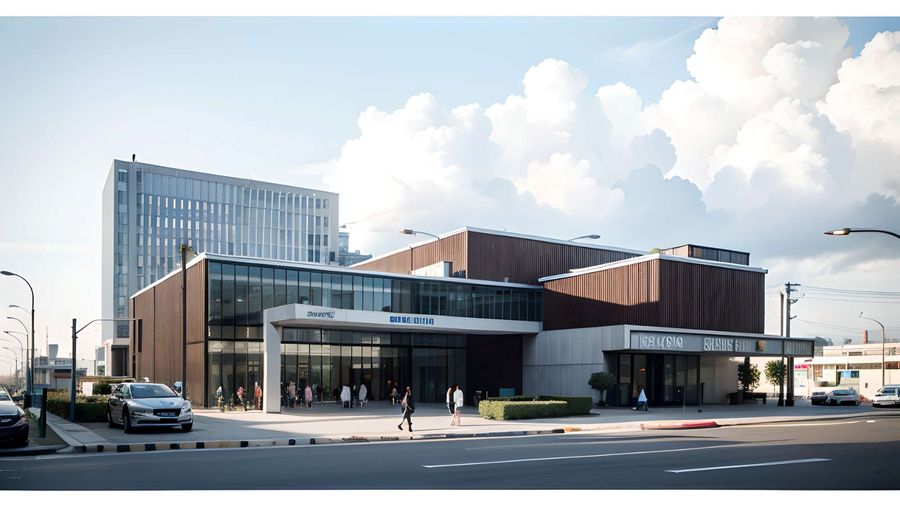
Commercial building design render

DED Scope

  • Structural & Civil Design — structural analysis and modeling (concrete, steel), calculated to the latest Indonesian seismic codes (SNI).
  • Architectural Design — plans, elevations, sections, facade option studies, up to photorealistic 3D renders.
  • MEP Design — mechanical, electrical, plumbing, and fire protection, coordinated across disciplines.

Deliverables You Receive

  • Complete ARS – STR – MEP working drawings (standard drawings), ready for tender and construction.
  • Structural calculation report and technical specifications.
  • Technical documents ready for PBG submission.
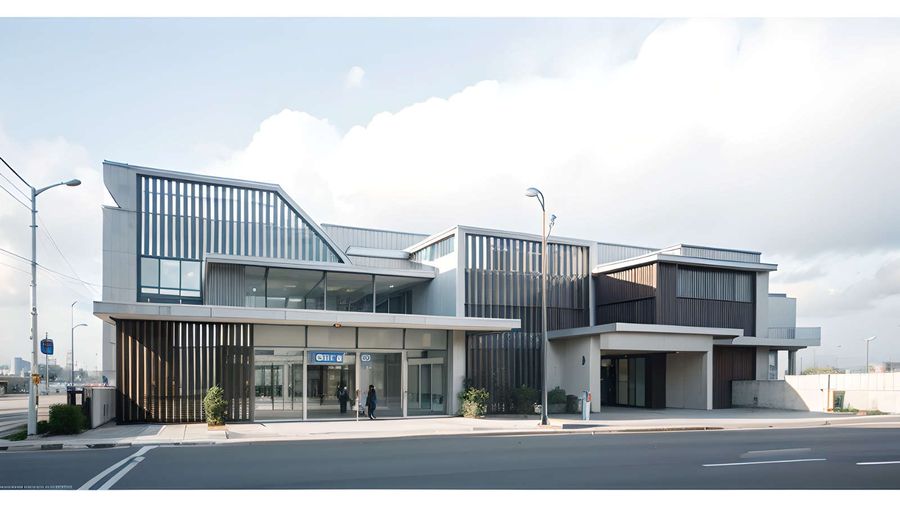
Facade render of a commercial building designed by PT. WIN
Facade option study for a commercial building — one of our DED deliverables.

Frequently Asked Questions

How is DED different from concept design?

Concept design stops at form and layout. DED translates it into measurable, coordinated technical drawings — structure, architecture, and MEP — that contractors can build from directly.

Can DED documents be used for a PBG application?

Yes. Our DED documents follow the technical plan document standards required for PBG submission through SIMBG.

How long does DED take?

Depending on complexity and building size — typically 4–12 weeks. We provide a detailed schedule after mapping your requirements.

Need this service?

Tell us about your building and what you need — our team will respond with clear recommendations and a free estimate.

Consult via WhatsApp